On the occasion of the opening of the revitalised Orechovský Stream Alluvium area, we would also like to invite you to the opening of the pavilions of the Public Escapades project by the Woven collective. The accompanying programme will include a discussion with the creators of the pavilions and the architects behind the revitalisation of the area, complemented by a musical programme. Visitors can also look forward to the first community event in a series of community picnics that will be organised in this area throughout the summer by Fabrika umenia.
The Public Escapades project aims to enrich the natural spaces along the Váh River, specifically the Alluvium and Trenčiansky Luh. Both riverside areas are currently undergoing revitalisation based on designs that emerged from architectural competitions. The goal of these municipal revitalisation projects is to create space for recreational and leisure activities with community elements and playgrounds, as well as space for artistic interventions and communities.
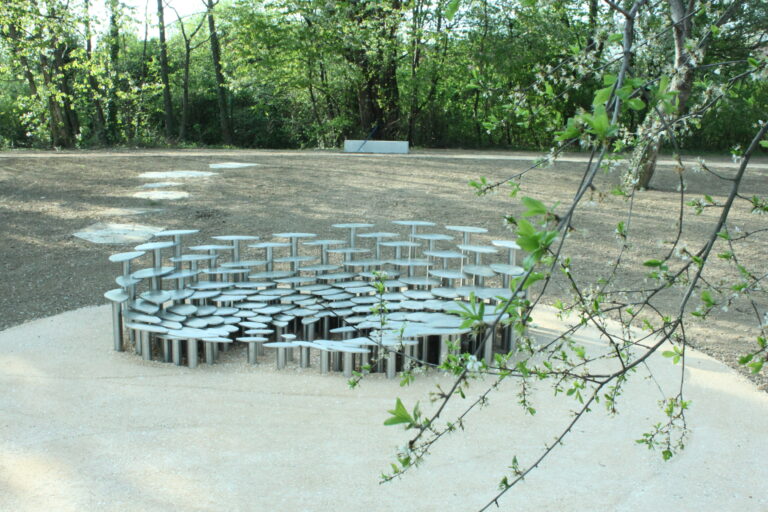
The Public Escapades project, developed by the WOVEN studio, includes 4 pavilions, which will be created in pairs across these two areas. The pavilions are conceived as jewels within these public spaces. Functionally, they loosely resemble urban furniture, but this function is neither clearly defined nor limited. Emphasis is placed on the contrast between the natural and the manipulated, with the material – highly polished stainless steel – conceptually chosen precisely as a consequence of this contrast. The design language of the pavilions is based on the organic shape of the river mussel shell found in this environment – the freshwater bivalve Unio crassus.
In addition to their placemaking function and their role in building a distinctive identity, the pavilions will provide a framework for programme activities and host artistic interventions. Educational activities organised by Fabrika umenia will focus on landscape architecture, architecture, art and design, with an emphasis on placemaking and community building.
About the pavilions
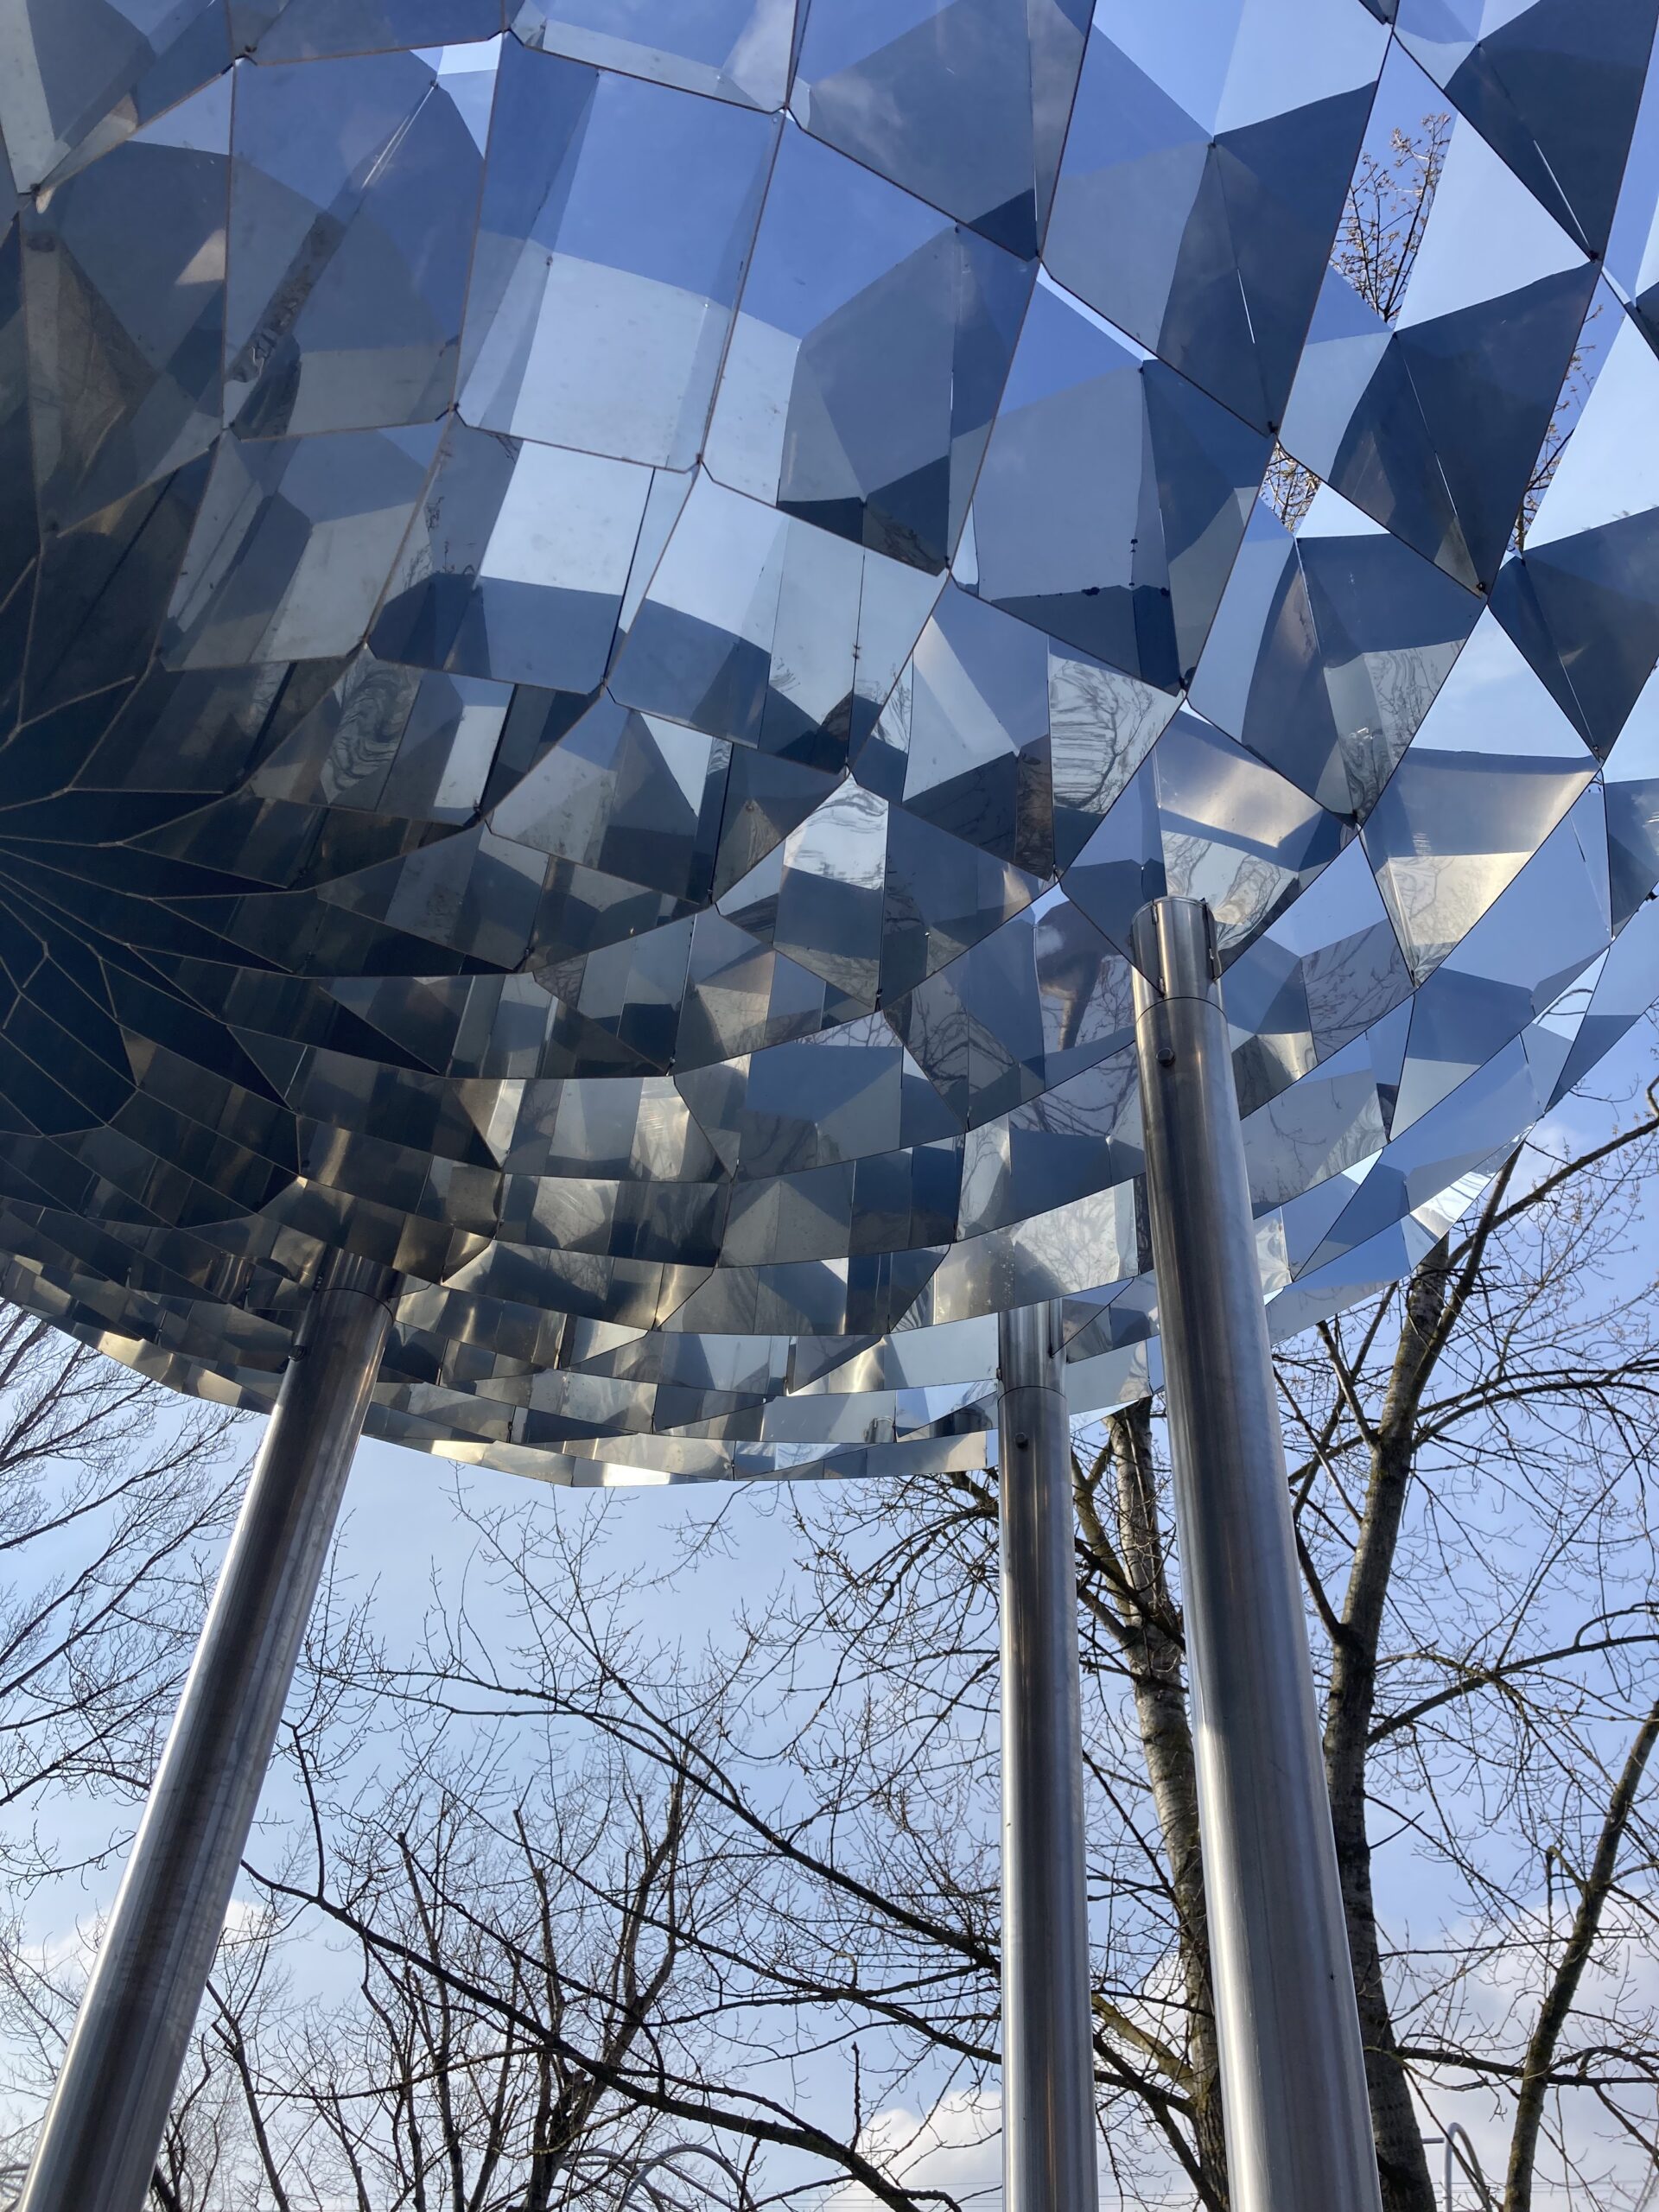
Unio Tectum
The pavilion consists of a shell supported by several slender columns and constructed from wide metal strips that interweave radially to create a porous roof structure. The openings allow light to pass through, while the steel strips also function as shading louvers.
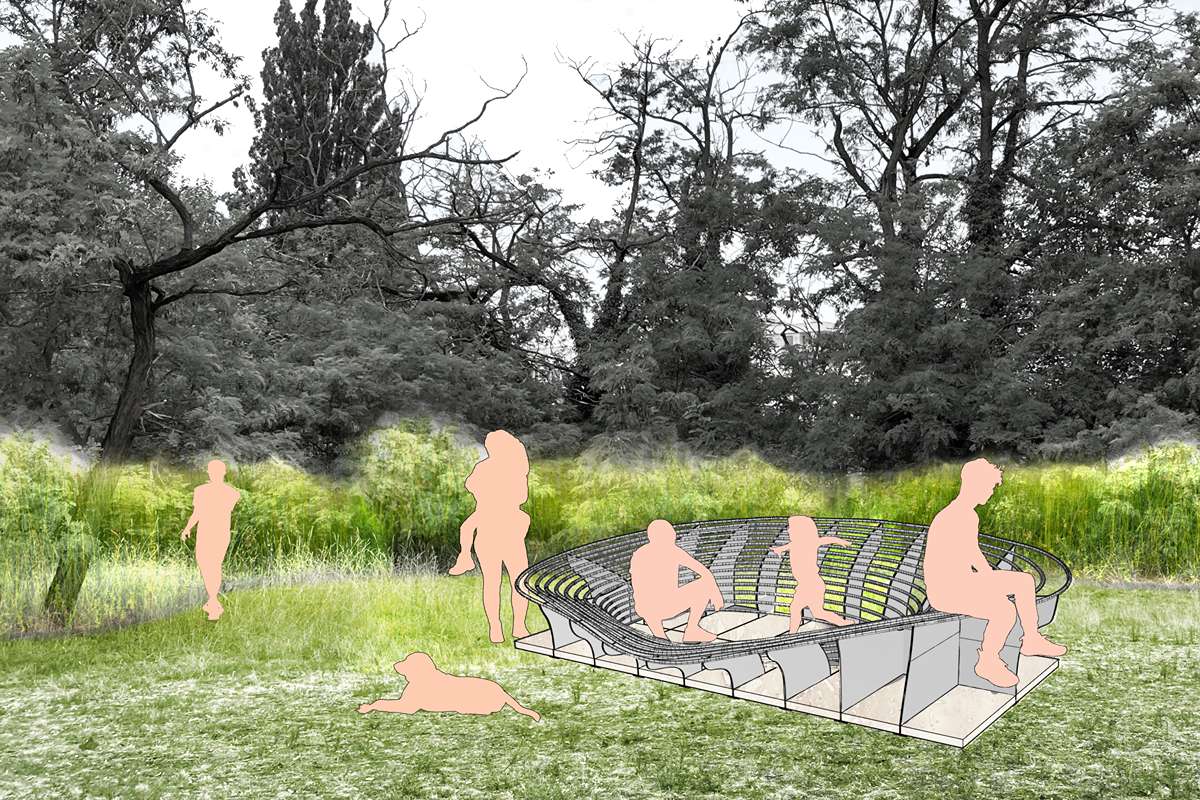
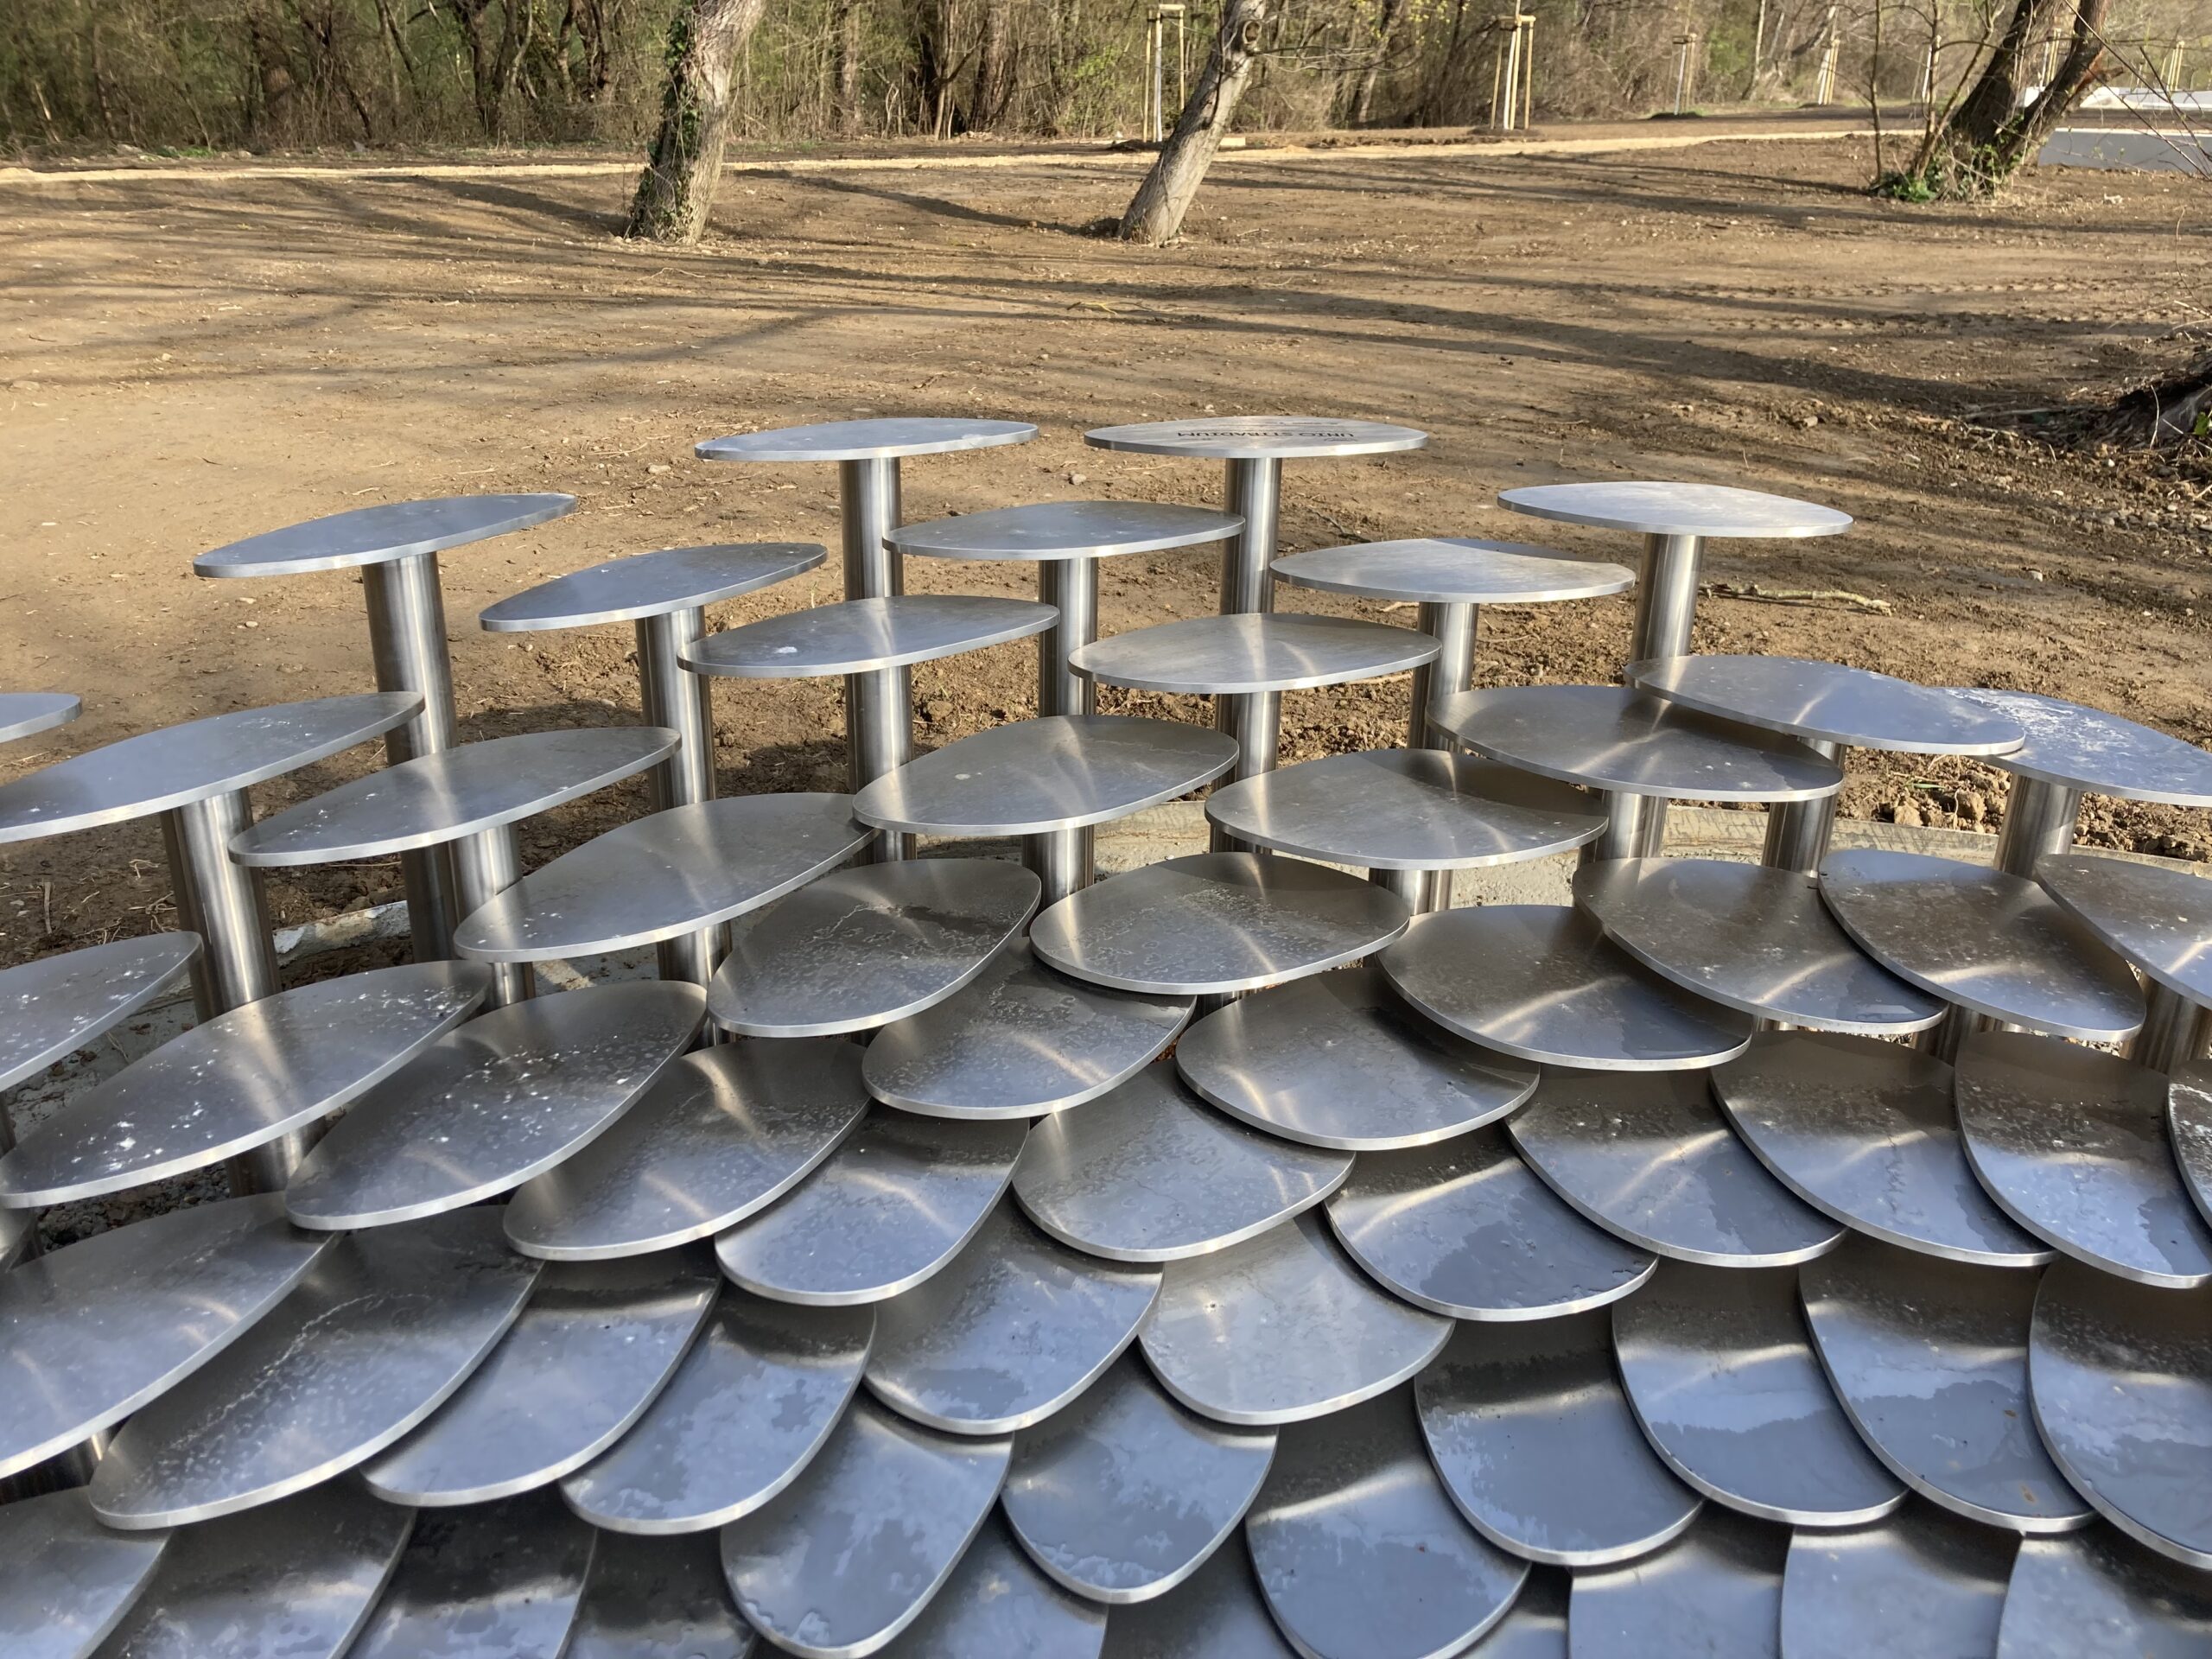
Unio Stibadium
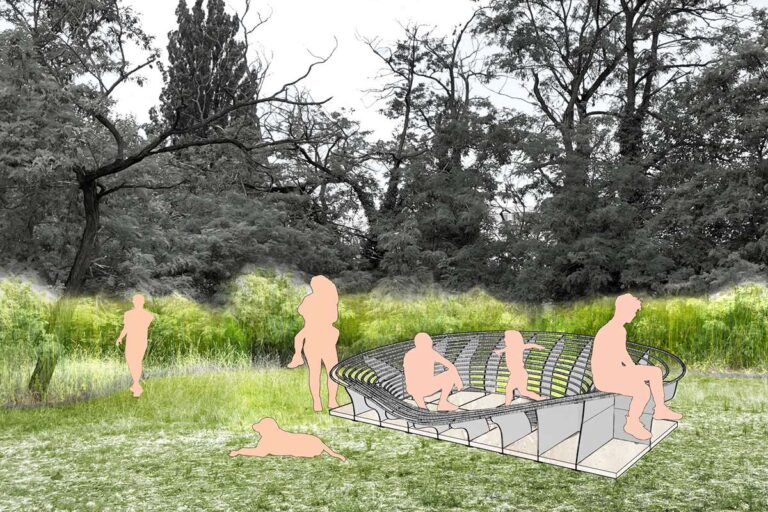
It is an imprint of Unio Tectum; together they conceptually form a closed shell. The roof thus becomes a seating object, expanding in a scale-like manner towards the edges at varying heights and densities, creating a playful seating environment.
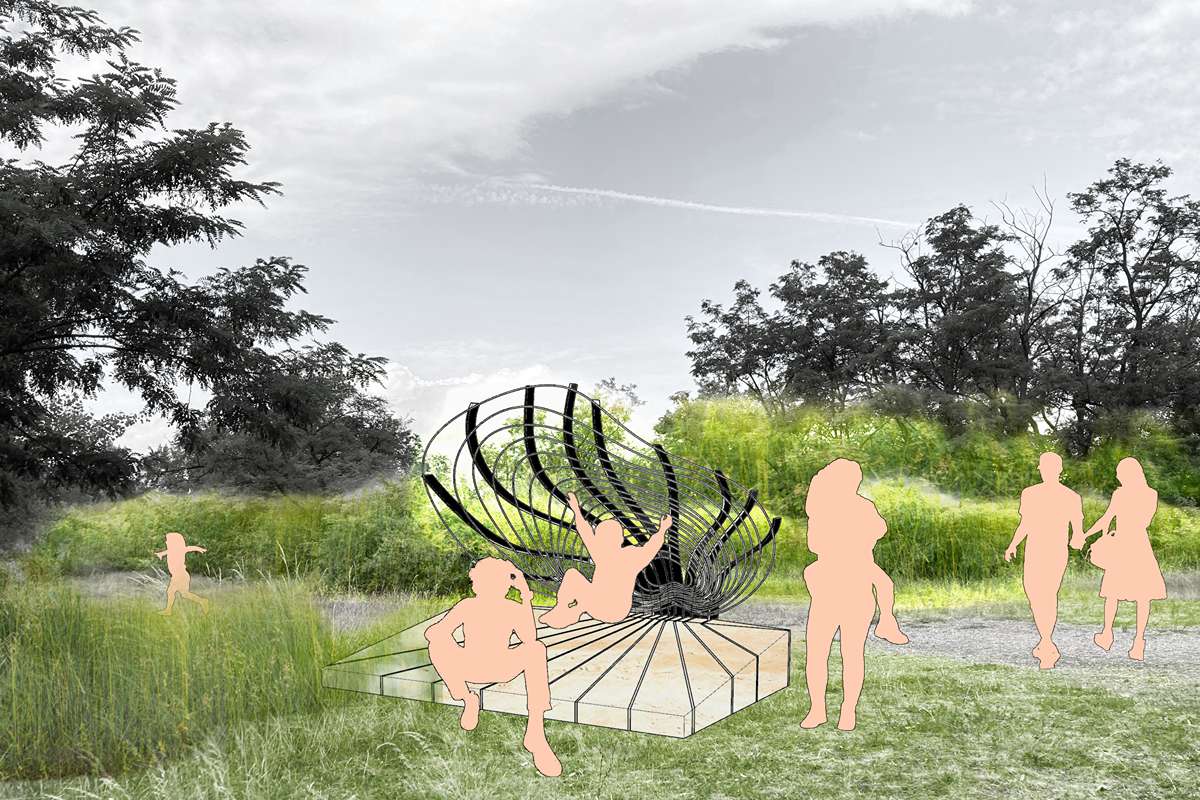
Unio Specus
In this case, the shell is positioned vertically and functions as a backrest, screen or partition. The contour-like growth pattern becomes a digital parameter that generates varying densities, incorporating curved structural ribs.
Unio Pendet
The fourth object combines the previous approaches to creating organic geometry. It utilises the curvature of slender profiles and regular rib reinforcement to form a rounded hoop-like structure with subtle topography and an open space at the centre suitable for various activities.
Programme
The Unio Tectum and Unio Stibadium pavilions in the Alluvium area will be temporarily complemented in September by interactive works by British artist Mahala Henry-Richards titled Remote Echoes and Echoes Expanded.
As the revitalisation of Trenčiansky Luh will only be completed towards the end of 2026, the pavilions intended for Trenčiansky Luh – Unio Specus and Unio Pendet – will for the time being also be temporarily located in the Alluvium, where the accompanying programme will take place as well. They will host regular community events throughout the summer of 2026, providing a setting for artistic audiovisual interventions, dance, theatre and literary performances.